Create, Sell & Earn with Canva
2027 Interior Design Project Planner
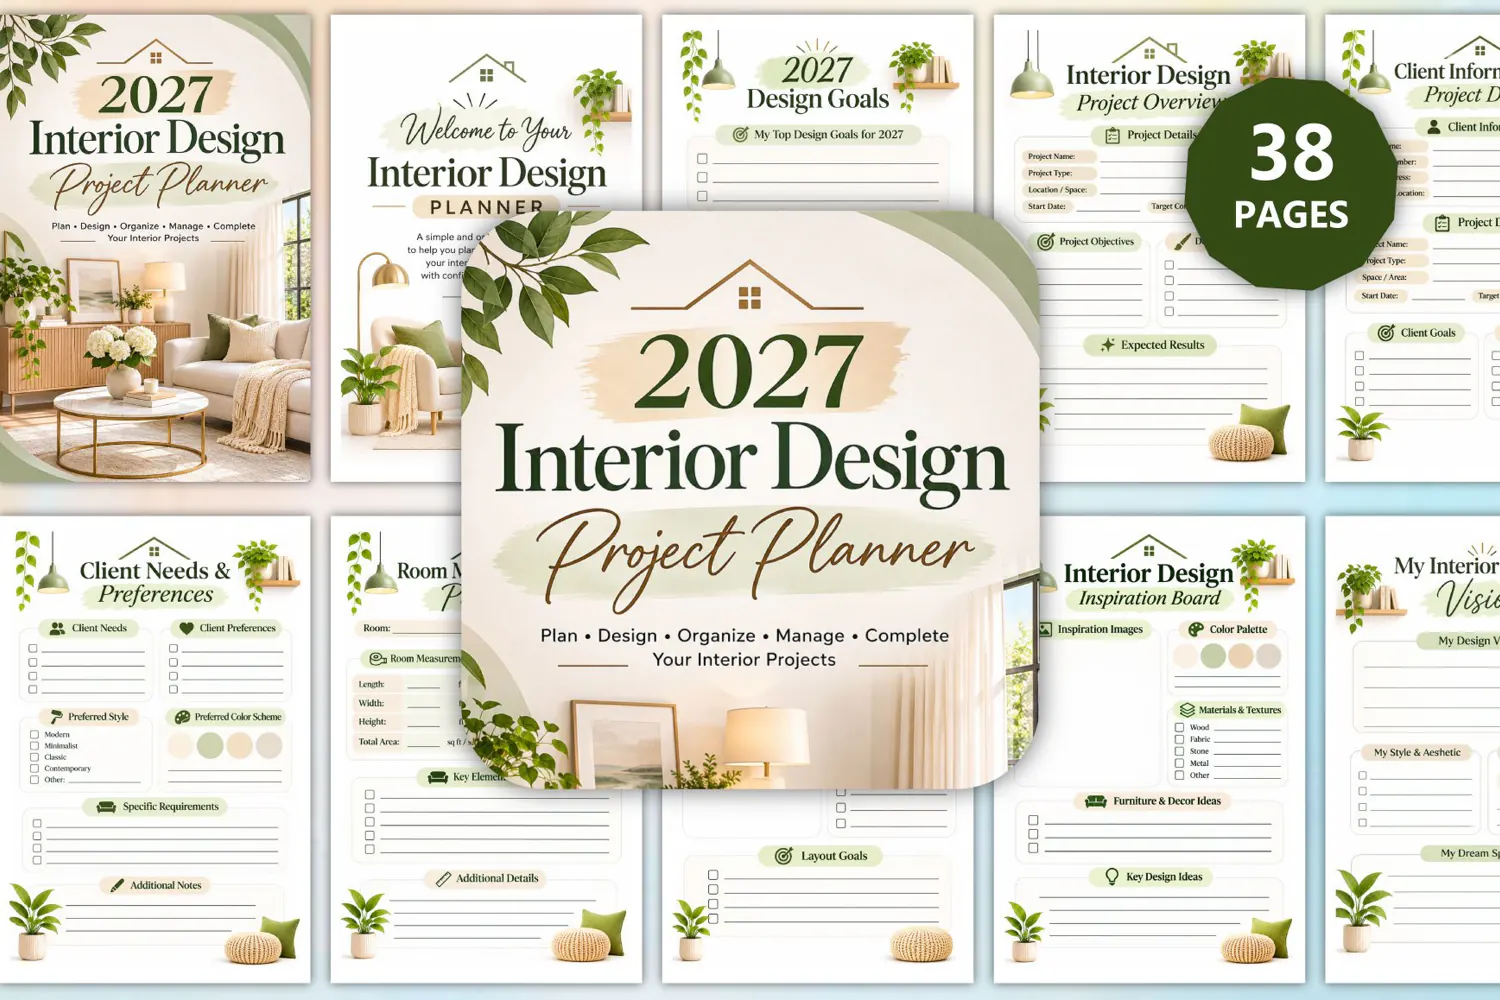
Bring your interior design ideas to life with the 2027 Interior Design Project Planner! This beautifully organized planner is designed to help interior designers, home decorators, and creative homeowners plan spaces, manage design projects, organize furniture and materials, track budgets, and monitor project progress throughout the year.
✨ Key Features
🏡 Interior Design Vision & Goal Planning
Define your design vision, preferred aesthetics, dream spaces, improvement ideas, and top design goals for 2027.
📋 Project Overview & Client Information
Organize project names, types, locations, timelines, client contact details, objectives, requirements, and design preferences.
📐 Room Measurements & Space Planning
Record room dimensions, total areas, important elements, room sketches, layout plans, and space planning goals.
🎨 Inspiration & Color Palette Planning
Collect design inspiration, choose color combinations, organize materials and textures, and plan room-by-room color schemes.
🛋️ Furniture & Decor Selection
Compare furniture options, record styles, dimensions, budgets, shopping status, and decor ideas for different spaces.
💡 Lighting, Flooring & Wall Design
Plan ambient, task, and accent lighting. Organize flooring and material selections, wall treatments, accent walls, and decorative elements.
🪟 Window Treatments & Home Decor Shopping
Compare curtains, blinds, shades, and other window treatments. Keep shopping lists organized with room details, costs, and purchase status.
💰 Budget & Project Cost Management
Track furniture and decor budgets, estimated project costs, actual expenses, shopping costs, and remaining balances.
🤝 Vendor & Supplier Information
Maintain supplier contacts, compare selection criteria, and organize vendor and service information for each project.
📅 Project Timeline & Progress Tracking
Set project milestones, monitor deadlines, track weekly progress, organize daily design tasks, and manage project checklists.
🛏️ Room-by-Room Design Worksheets
Plan individual spaces with dedicated layouts for:
Kitchen Design
Living Room Design
Bedroom Design
Bathroom Design
⚠️ Design Challenges & Solutions
Record project challenges, develop practical solutions, and keep important notes for future reference.
⭐ Project Reviews & Success Tracking
Evaluate completed projects, record achievements, highlight successful designs, reflect on challenges, and plan your next steps for 2028.
📝 Notes & Next Design Goals
Enjoy additional writing space for design ideas, project updates, reminders, and future goals.
Files include:
📄 High-quality, upload-ready PDF files
Suitable for professional printing.
🖼️ JPG files
Sharp, clear images for versatile use.
📄 PDF files
Easily downloadable and printable.
🎨 38 Pages
A variety of beautiful design page.
📏 Page Size: 6×9 inches
Standard for easy printing.
🚫 Bleed-free
Designed with safe printing margins.
🔍 300 DPI
High-resolution for high-quality printing.